
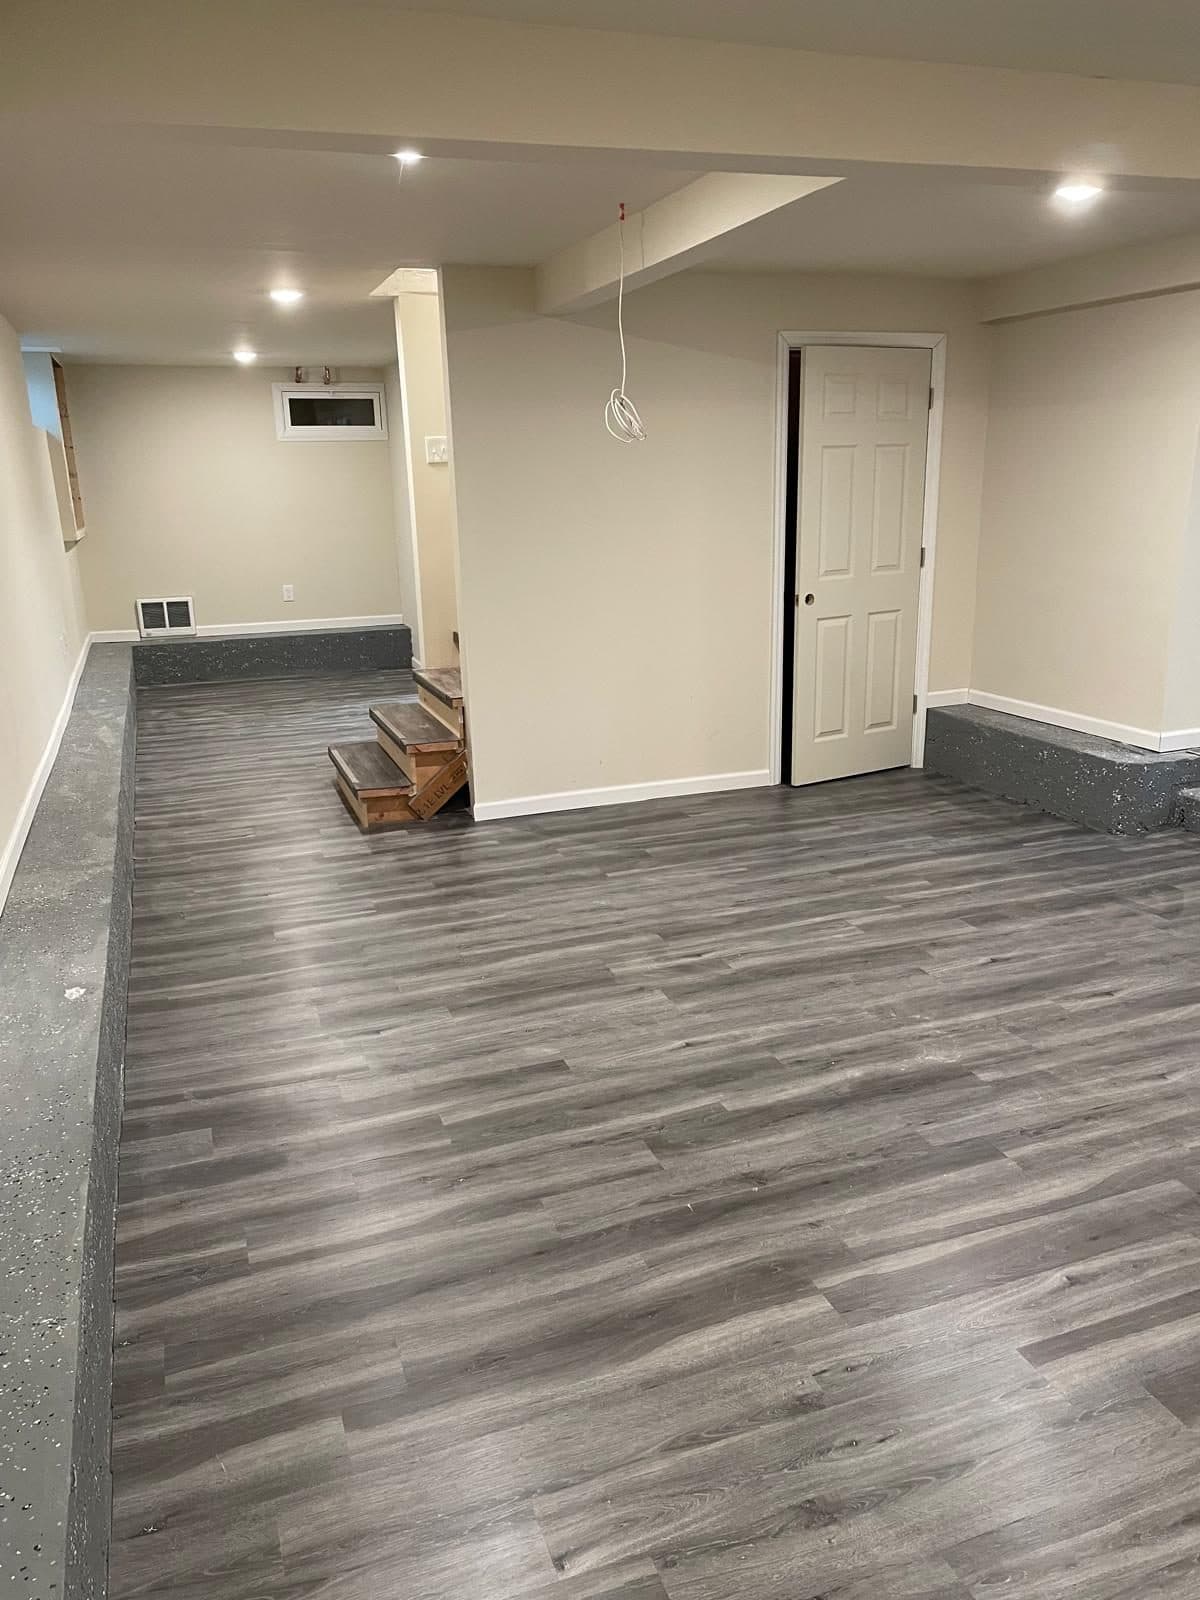
Basement Finishing in the Hudson Valley
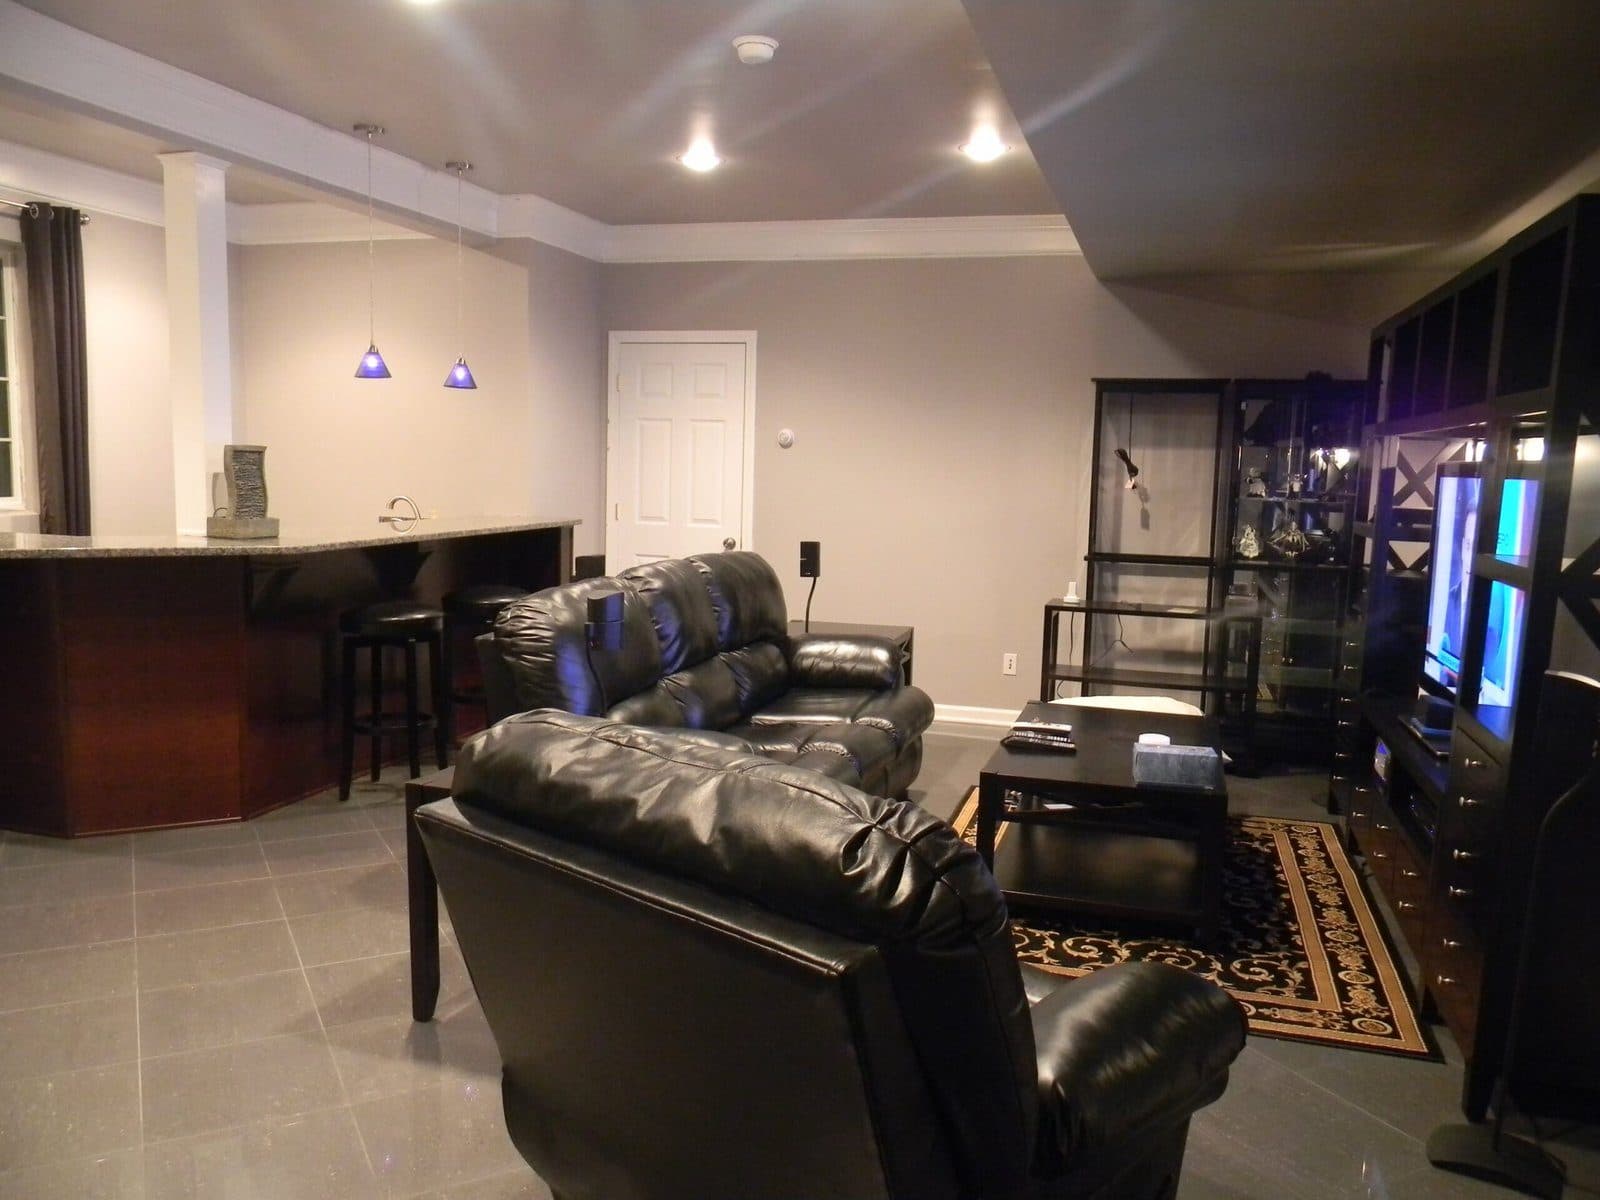
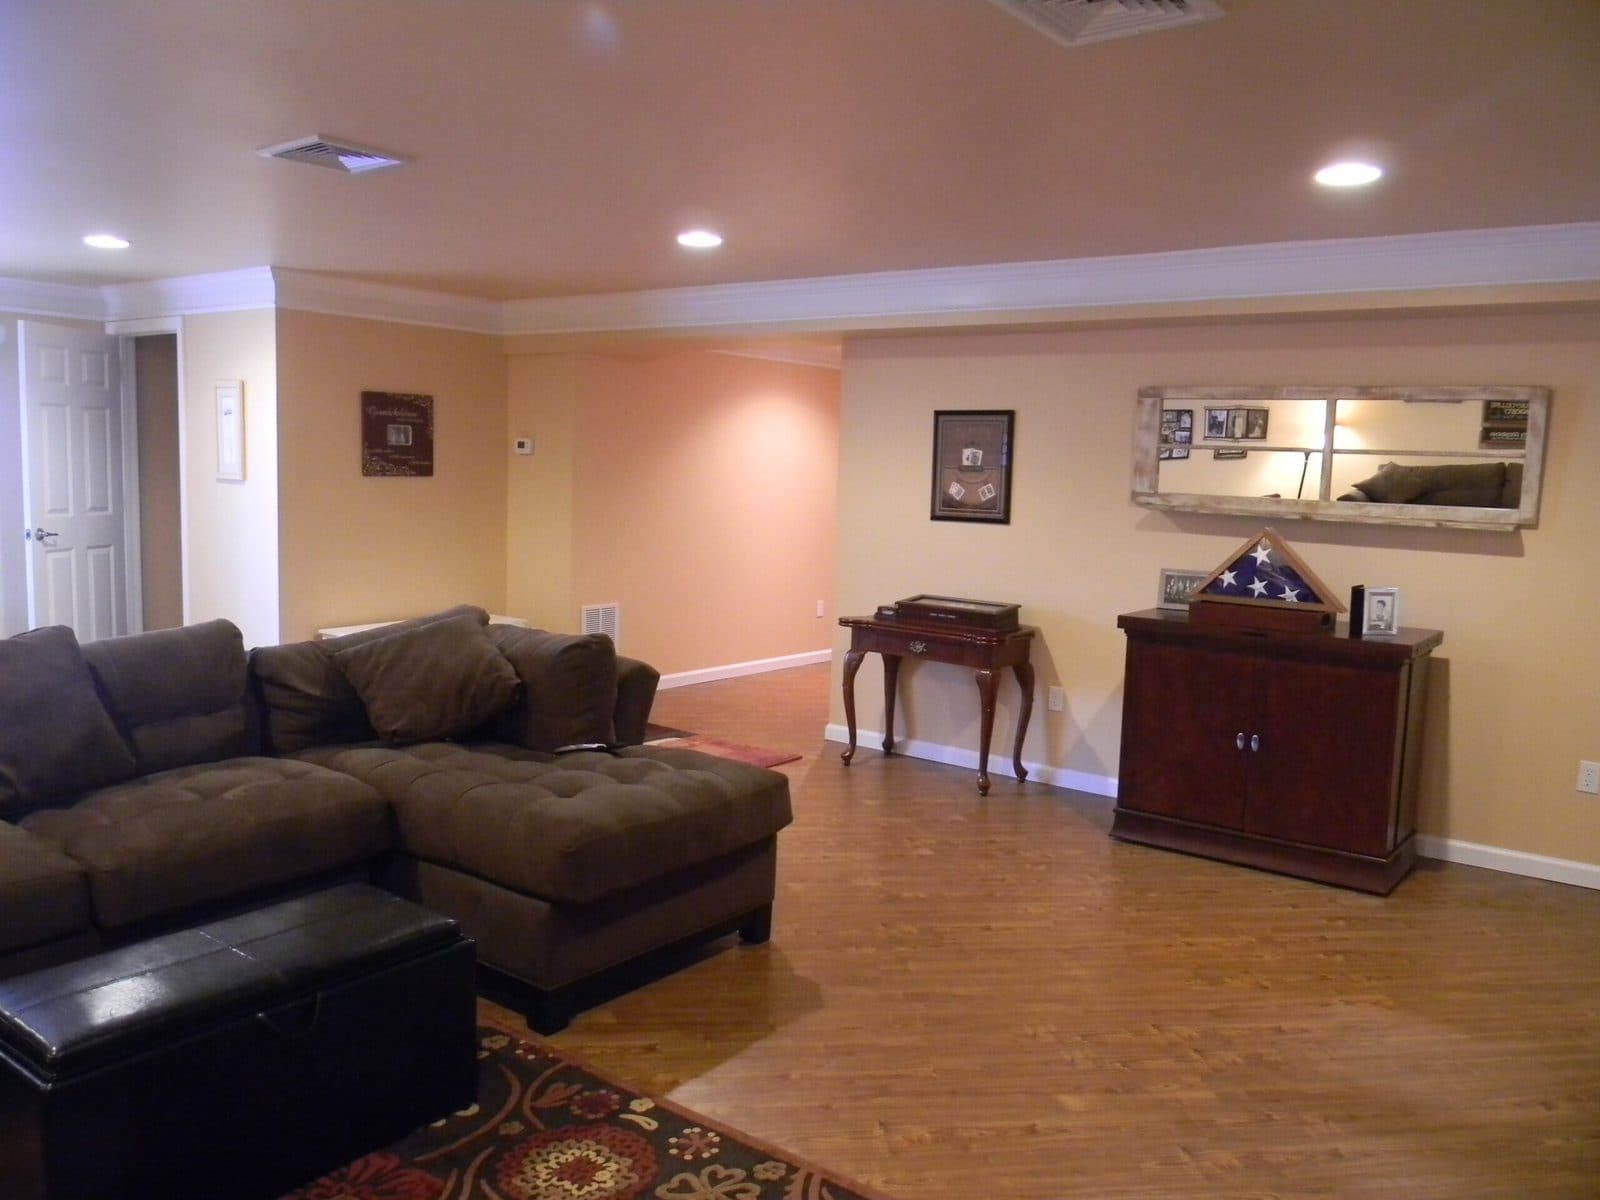
A finished basement is the cheapest way to add living space to a house, and it is the job we have done most often. We have lowered concrete floors to gain headroom, added bathrooms and kitchenettes, built home gyms, theaters and offices, and turned damp storage into rooms families use every day.
What's included
- Framing, insulation and drywall
- Egress, stairs and headroom solutions, including lowering the slab
- Bathrooms, kitchenettes and wet bars
- Electrical, lighting and HVAC coordination
- Flooring: vinyl plank, tile, carpet or hardwood
- Trim, doors, paint and closets
How the job goes
- 1
Site visit: we check moisture, ceiling height, egress and where the mechanicals sit.
- 2
Layout and written proposal with line items.
- 3
Permits if the town requires them, then framing through finishes with one crew.
- 4
Final walkthrough and a punch list we actually finish.
Frequently Asked Questions
Often, yes. On a commercial job in Washingtonville we broke out the slab, dug down and poured a new floor to gain the height, with the beams and columns reinforced while the work was done. It is a bigger job than a standard finish, but it is one we have done.
A straightforward finish usually runs a few weeks once permits are in hand. Adding a bathroom, lowering a floor or moving mechanicals adds time. The proposal includes a timeline for your job.
Yes. Call (914) 874-3265 or send the estimate form, and you hear back within one business day. Jose visits the site, talks through what you want, and you get a written proposal with every line priced, so you know what each part costs before anything starts.
Have a project in mind?
Just call Jose the Builder.
A kitchen, a basement, an addition or the whole house: tell us what you have in mind. Free estimates, written line-item pricing, and a builder who picks up the phone.