Framing and Structural Carpentry
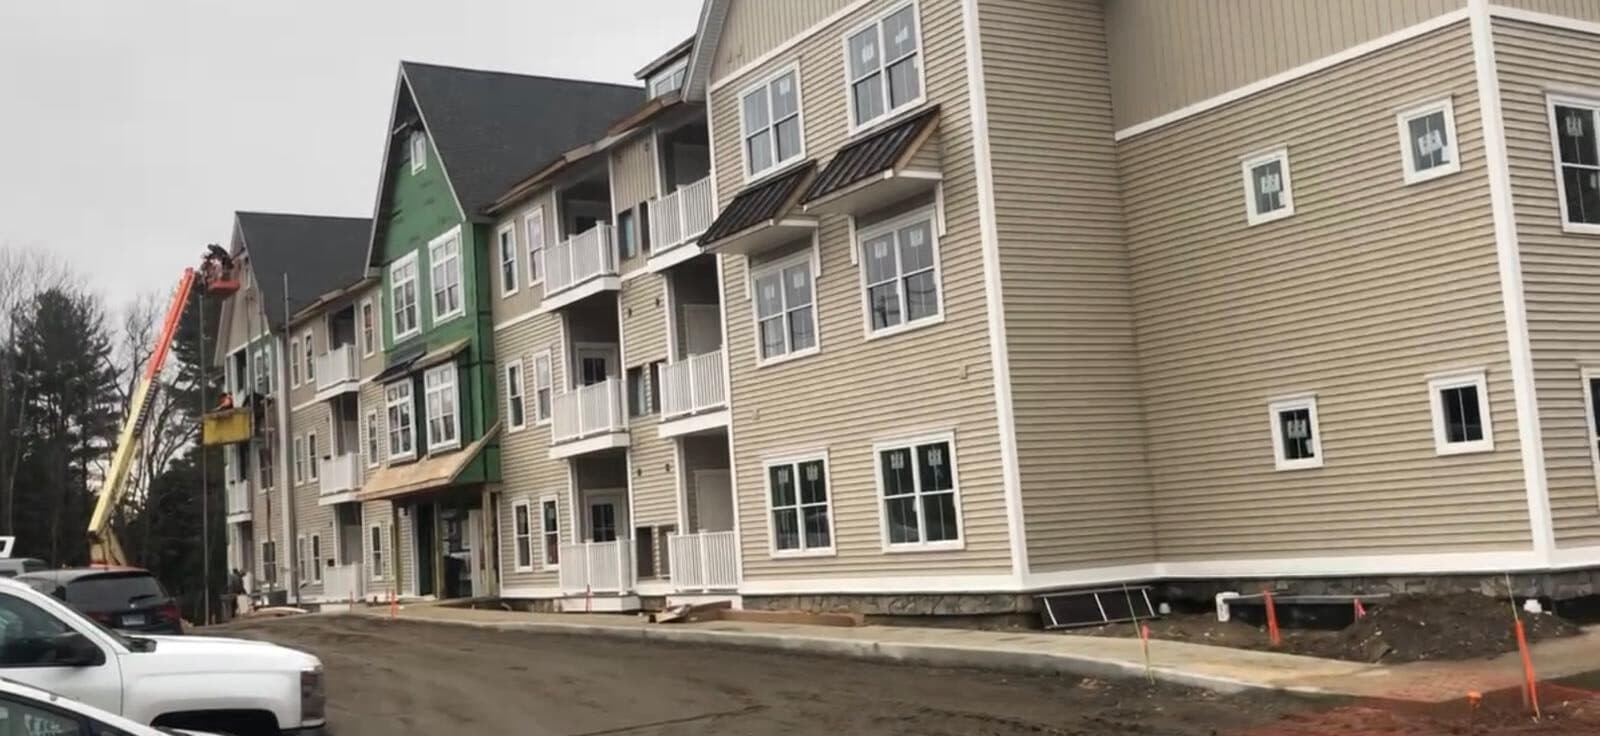
Framing is the part of the job nobody sees once the drywall goes up, and the part that decides whether the doors still close in ten years. Jose spent years running framing crews on developments of hundreds of houses before starting his own company, and we still frame every job ourselves.
What's included
- Floor, wall and roof framing
- Engineered beams, headers and load-bearing changes
- Metal stud framing for commercial spaces
- Sheathing and weather barrier
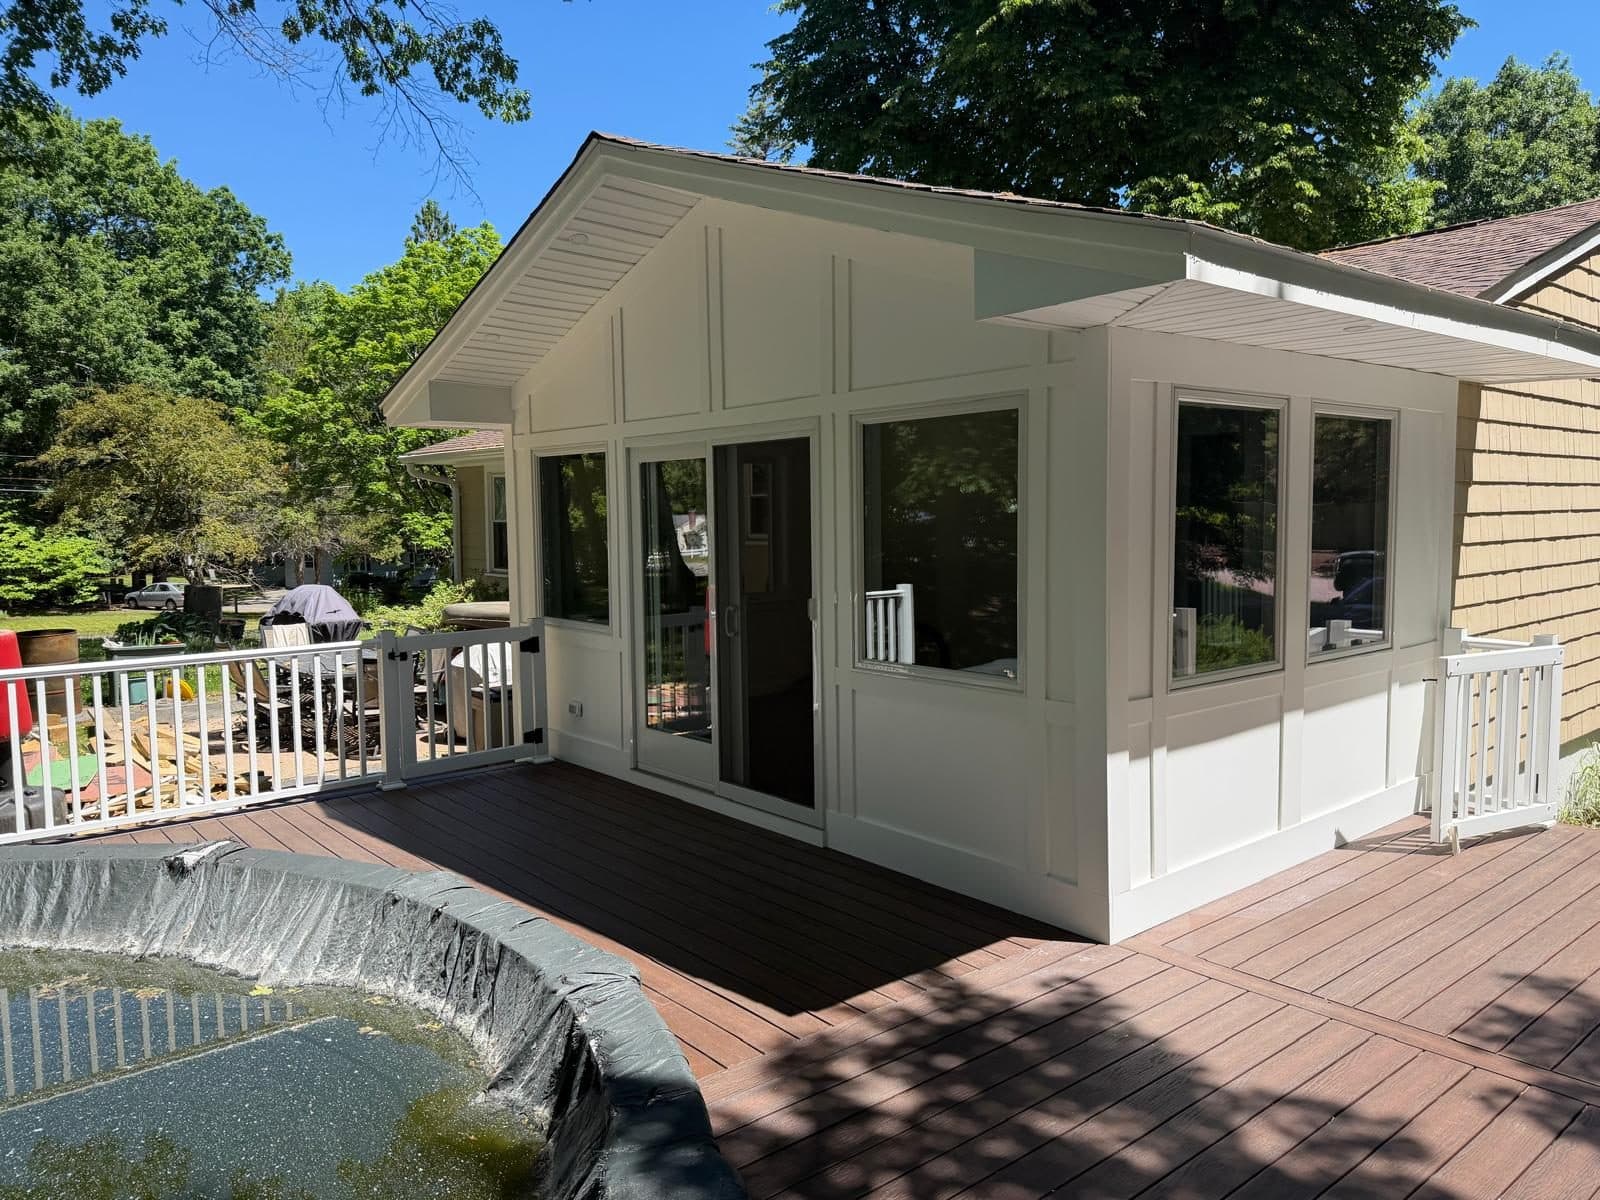
- Deck and porch framing
- Knee walls, dormers and attic conversions
How the job goes
- 1
Review of plans or a layout on site.
- 2
Material takeoff and delivery scheduling.
- 3
Framing, sheathing and inspection.
- 4
Ready for the mechanical trades.
Frequently Asked Questions
Yes. We size and install the beam, support the structure while the wall comes out, and get the inspection. On the Washingtonville job we reinforced beams and columns and relocated columns to open up the floor plan.
Yes. Call (914) 874-3265 or send the estimate form, and you hear back within one business day. Jose visits the site, talks through what you want, and you get a written proposal with every line priced, so you know what each part costs before anything starts.
Have a project in mind?
Just call Jose the Builder.
A kitchen, a basement, an addition or the whole house: tell us what you have in mind. Free estimates, written line-item pricing, and a builder who picks up the phone.