Commercial Interior Build-Outs
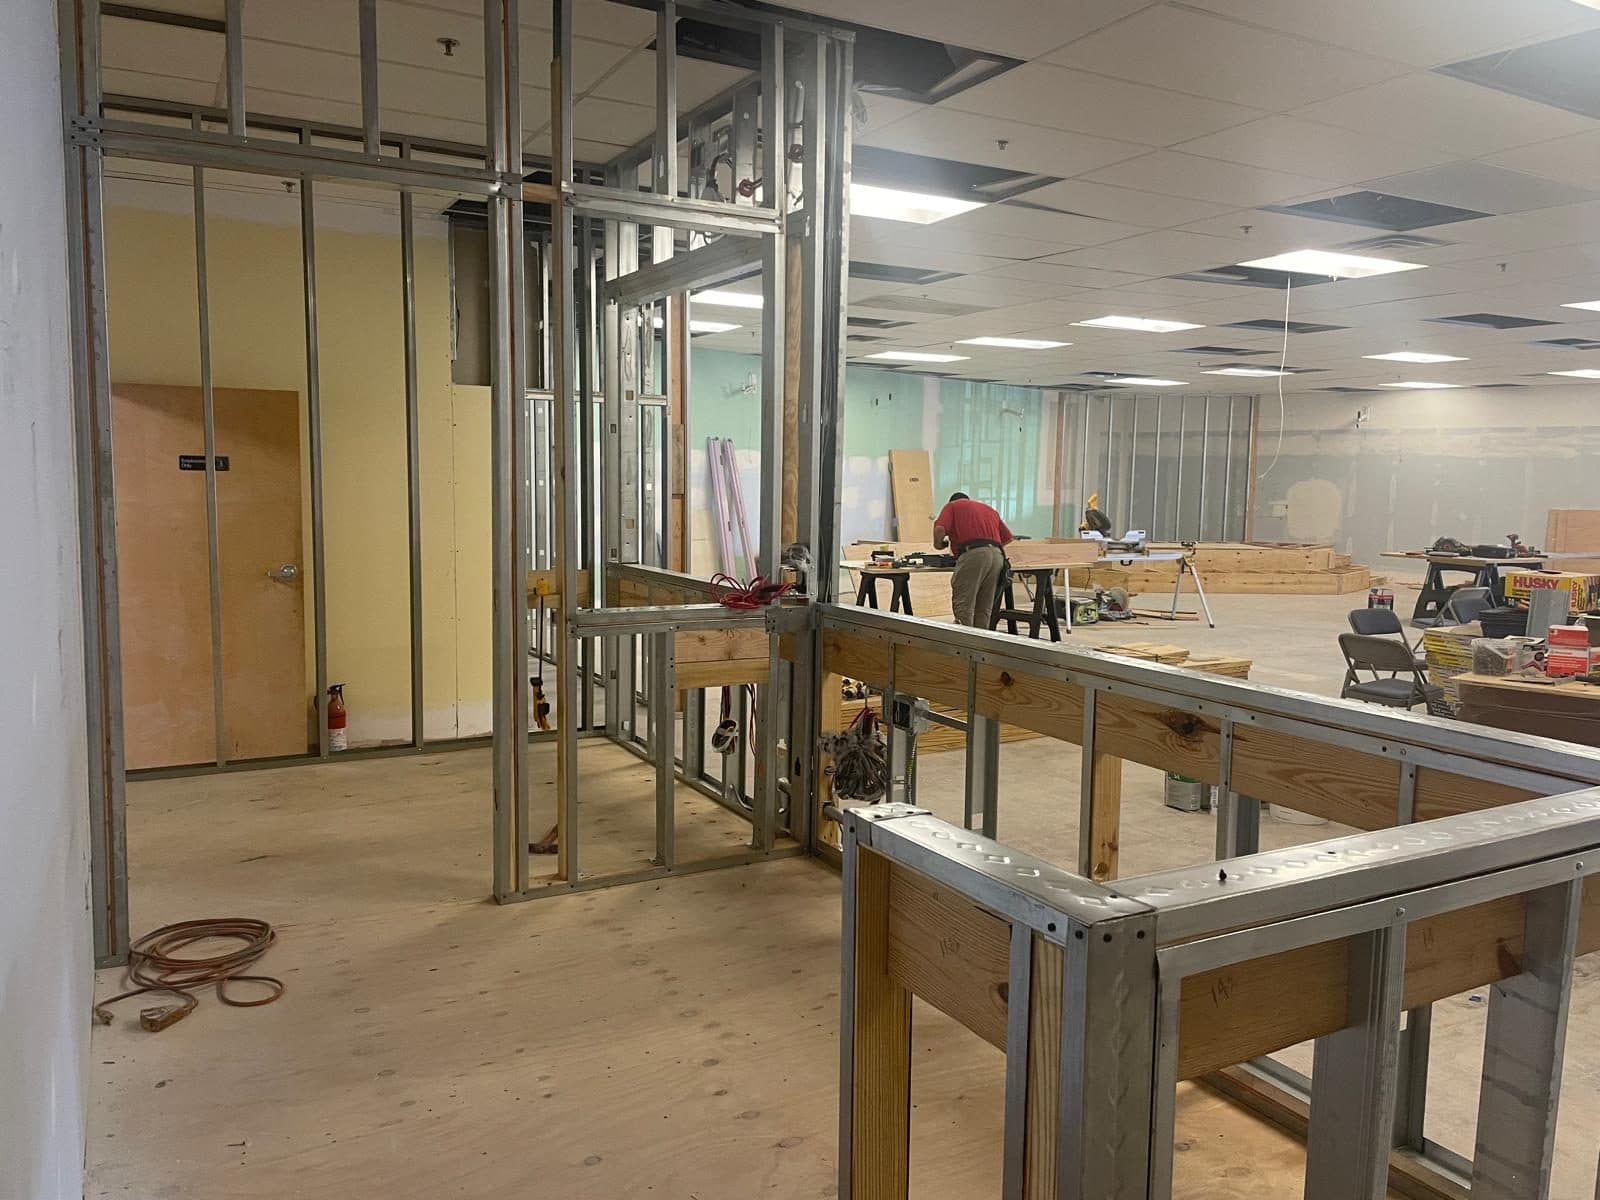
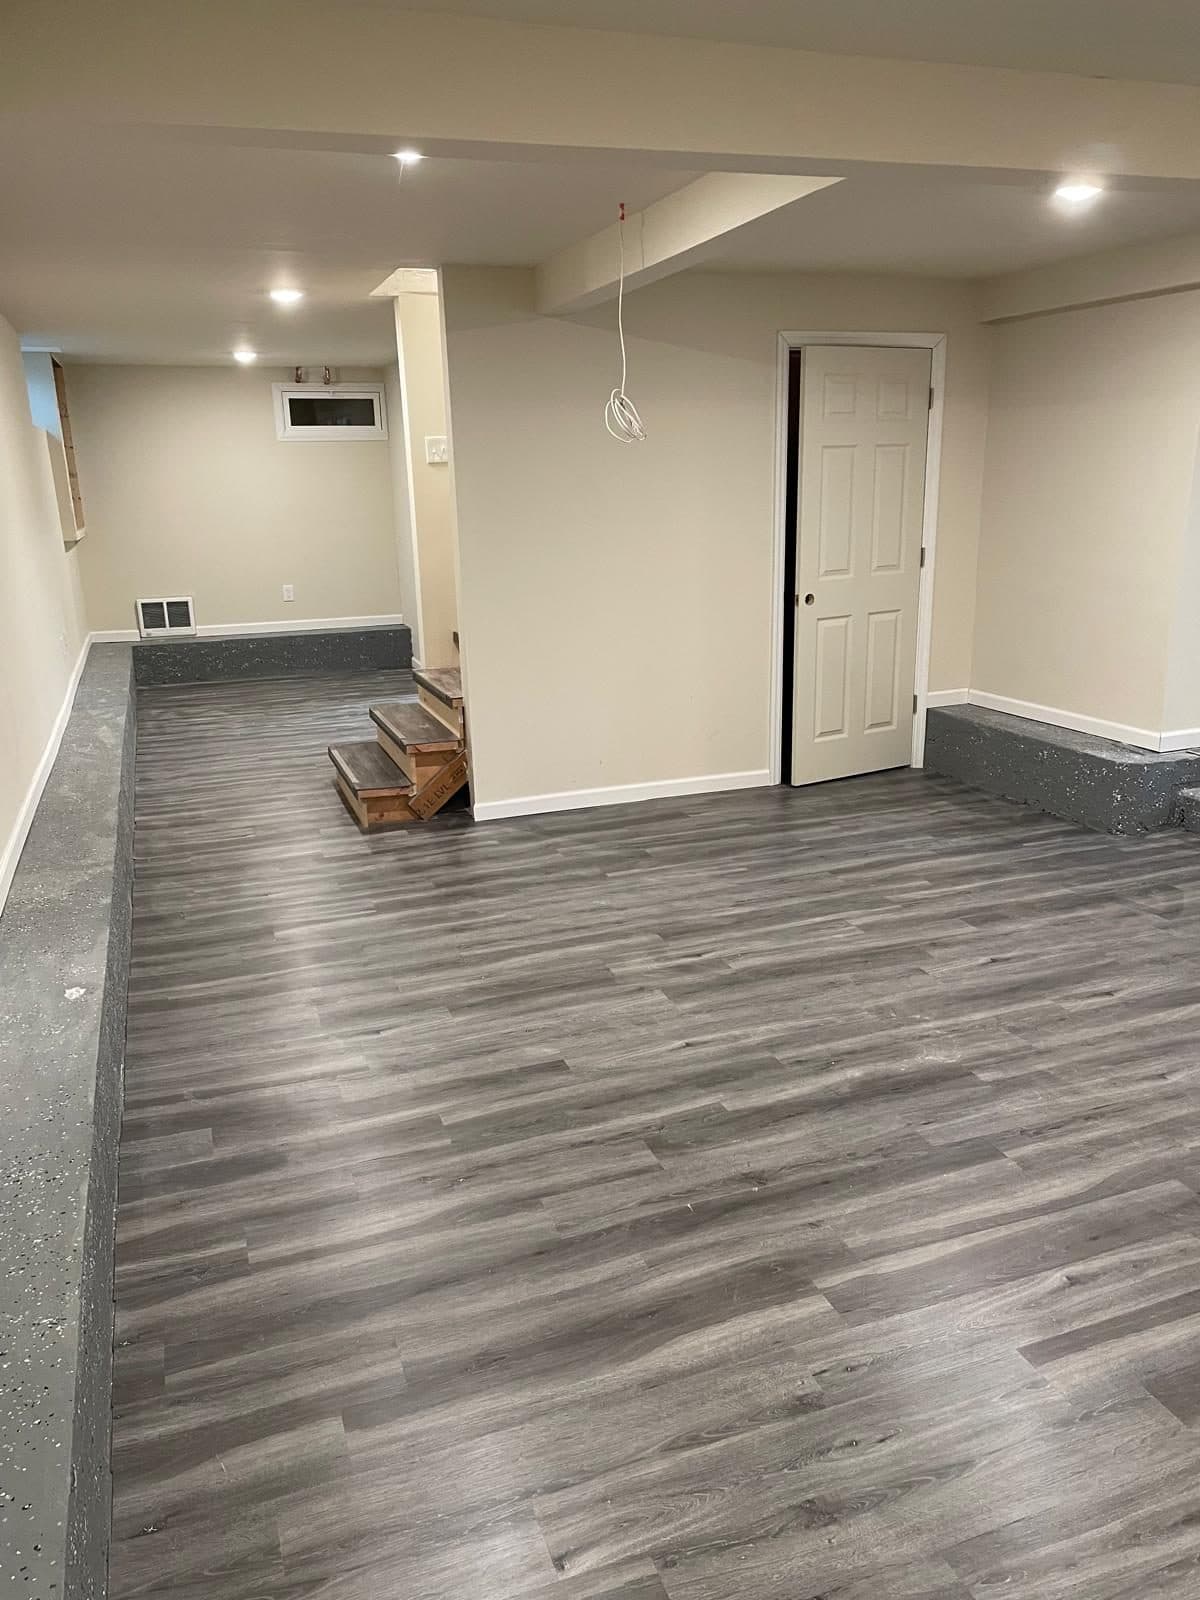
Commercial spaces call for metal stud framing, fire-rated assemblies and work that fits around a business that has to keep running. We have built out offices inside a commercial basement in Washingtonville and framed partitions, offices and a raised platform for a tenant space in Hartford.
What's included
- Metal stud and wood partition framing
- Offices, conference rooms and platforms
- Bathrooms, kitchenettes and break rooms
- Drywall, ceilings, doors and hardware
- Coordination with electrical, HVAC and fire protection subs
- Work scheduled around business hours
How the job goes
- 1
Walkthrough with the tenant or owner and the landlord's requirements.
- 2
Scope, drawings and a line-item proposal.
- 3
Framing, mechanical coordination, inspections, then finishes.
- 4
Punch list and turnover.
Frequently Asked Questions
Yes. Commercial buildings usually require metal studs, and residential work is mostly wood. The Hartford job was all steel; the Dingmans Ferry rebuild was all wood.
Yes, when the scope allows. We plan the noisy and dusty phases around your hours.
Yes. Call (914) 874-3265 or send the estimate form, and you hear back within one business day. Jose visits the site, talks through what you want, and you get a written proposal with every line priced, so you know what each part costs before anything starts.
Have a project in mind?
Just call Jose the Builder.
A kitchen, a basement, an addition or the whole house: tell us what you have in mind. Free estimates, written line-item pricing, and a builder who picks up the phone.