
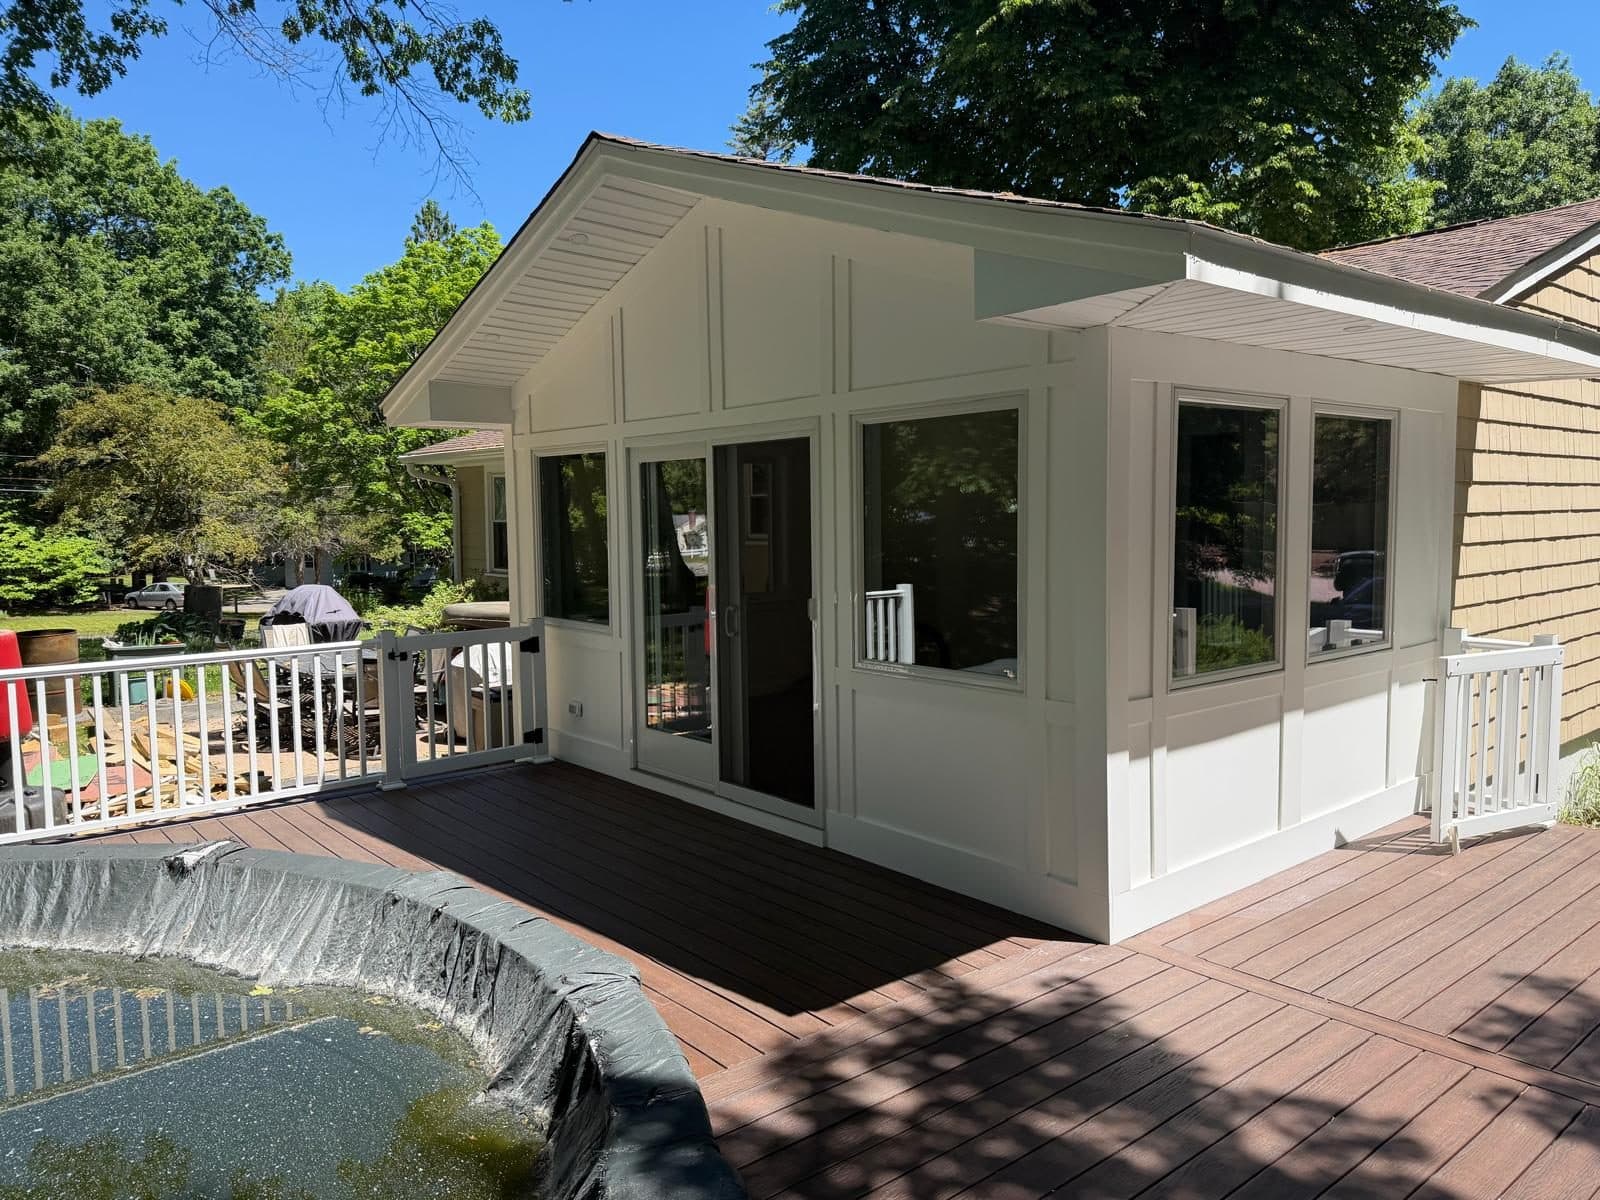
Home Additions and Extensions
When the house is right but the space is not, we add to it: a sunroom off the back, a master bedroom extension, an attic turned into a real room, a deck that ties the house to the yard. We can draw it, pull the permits and build it, or build from your architect's plans.
What's included
- Foundations, piers and floor framing
- Sunrooms and enclosed porches
- Second-story and bedroom extensions
- Attic and garage conversions
- Composite decks and railings
- Tie-ins to existing roof, siding and utilities
How the job goes
- 1
We look at the site, setbacks and how the addition meets the house.
- 2
Design and permit drawings, or a review of your architect's set.
- 3
Foundation, framing, roof and weather barrier, then mechanicals and finishes.
- 4
Inspections, certificate of occupancy and walkthrough.
Frequently Asked Questions
For many additions we can produce the drawings and handle the permit application ourselves. For structural changes some towns want a stamped set, and we work from those.
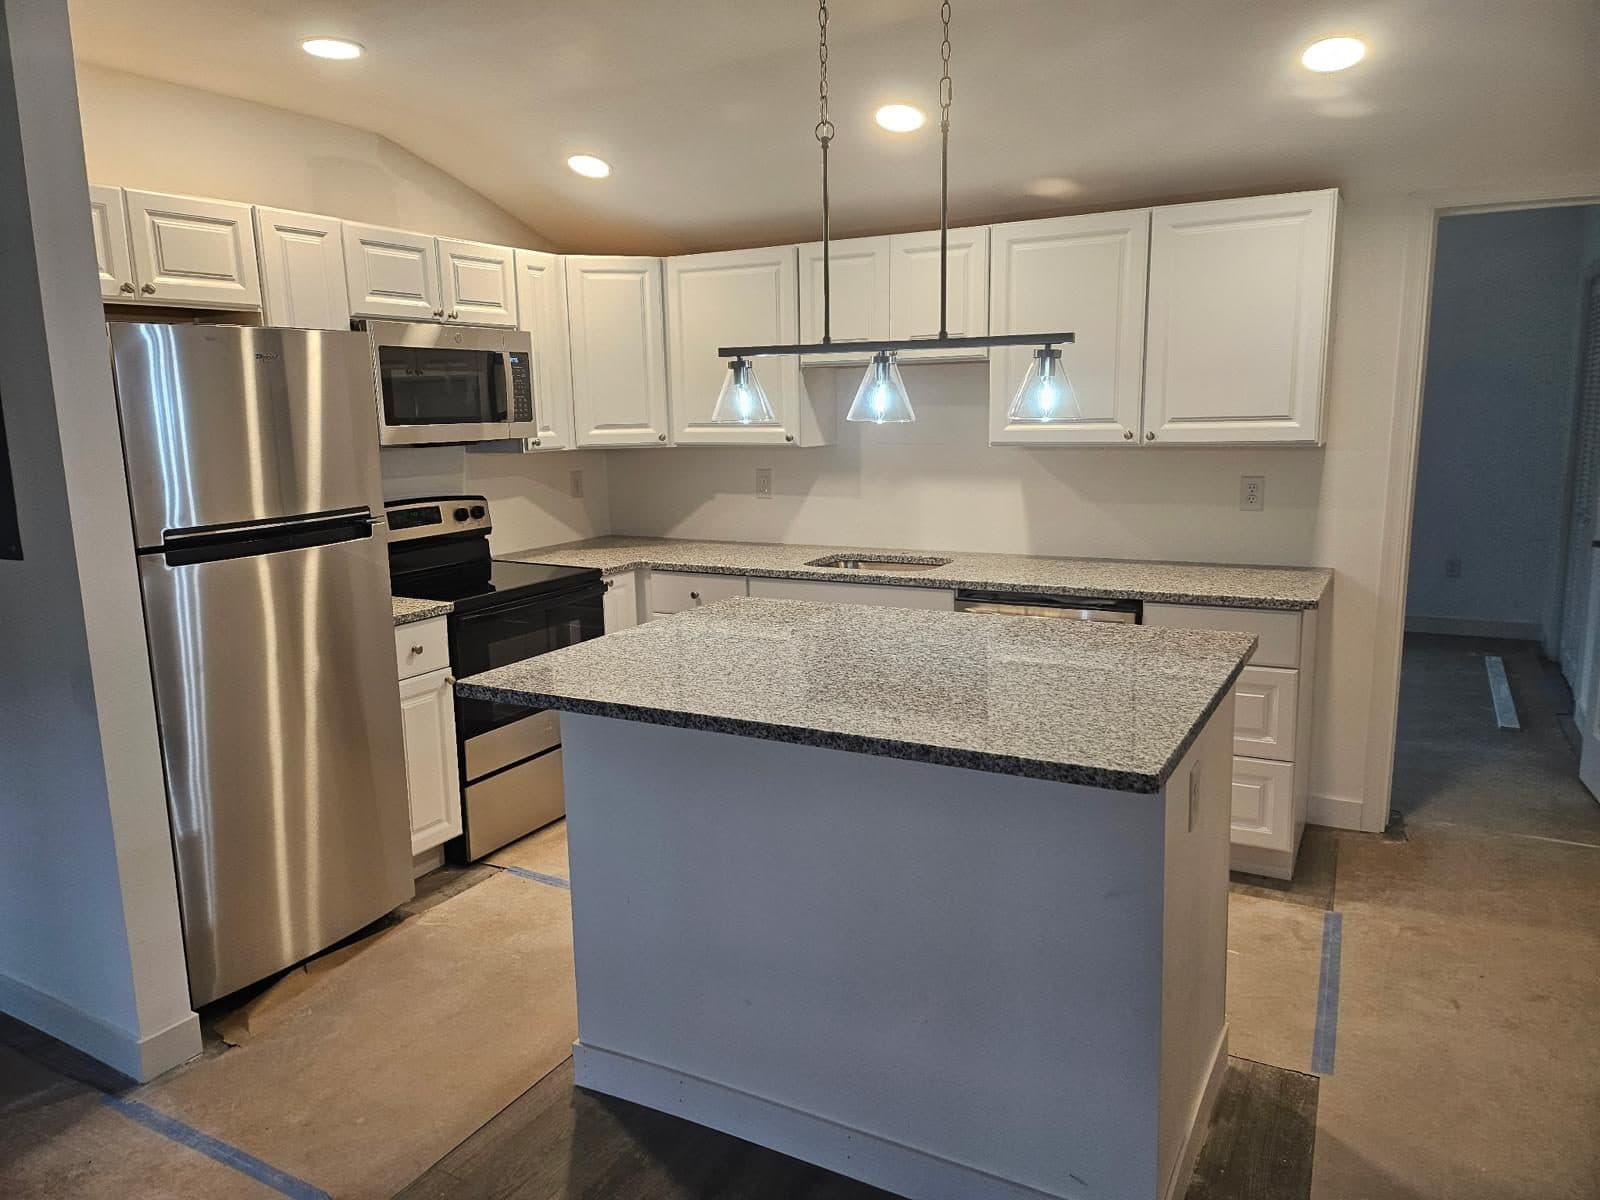
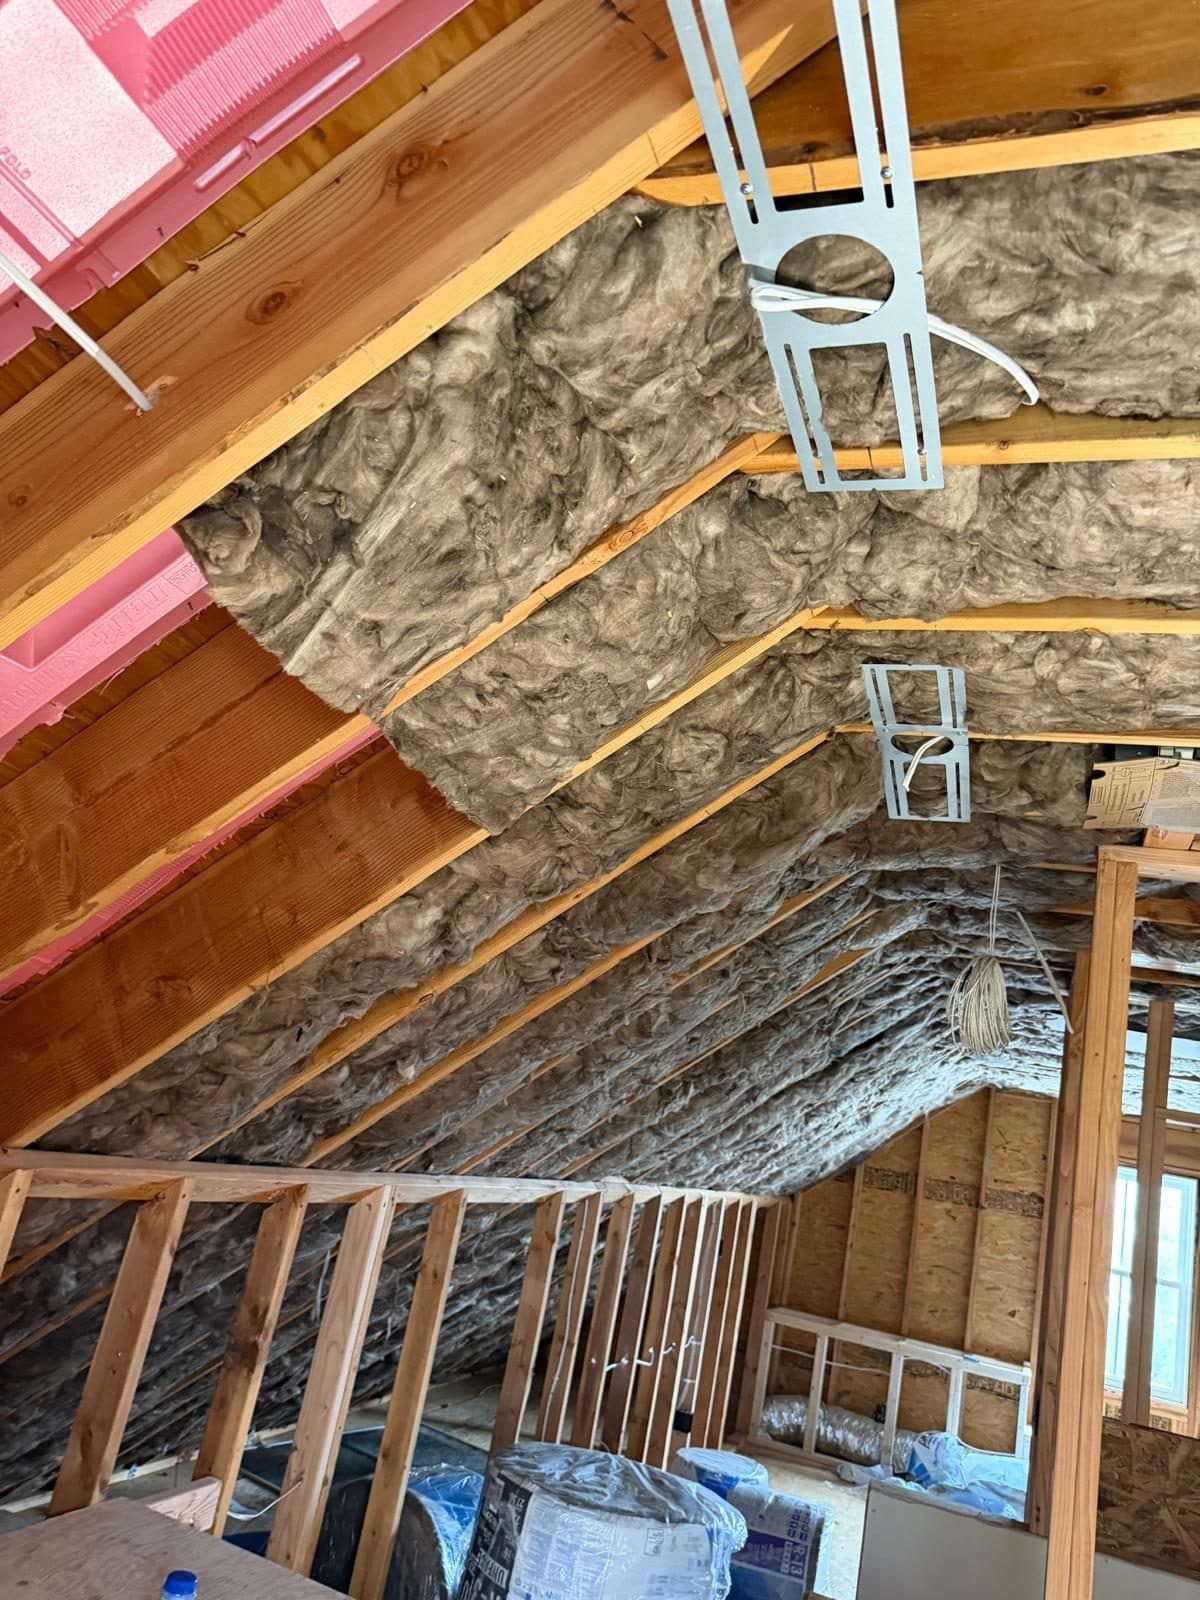
A sunroom and a composite pool deck in Boston, a master bedroom extension as part of a full rebuild in Dingmans Ferry, PA, and an attic conversion in Ridgefield, CT.
Yes. Call (914) 874-3265 or send the estimate form, and you hear back within one business day. Jose visits the site, talks through what you want, and you get a written proposal with every line priced, so you know what each part costs before anything starts.
Have a project in mind?
Just call Jose the Builder.
A kitchen, a basement, an addition or the whole house: tell us what you have in mind. Free estimates, written line-item pricing, and a builder who picks up the phone.