
Heating and Cooling for New Spaces
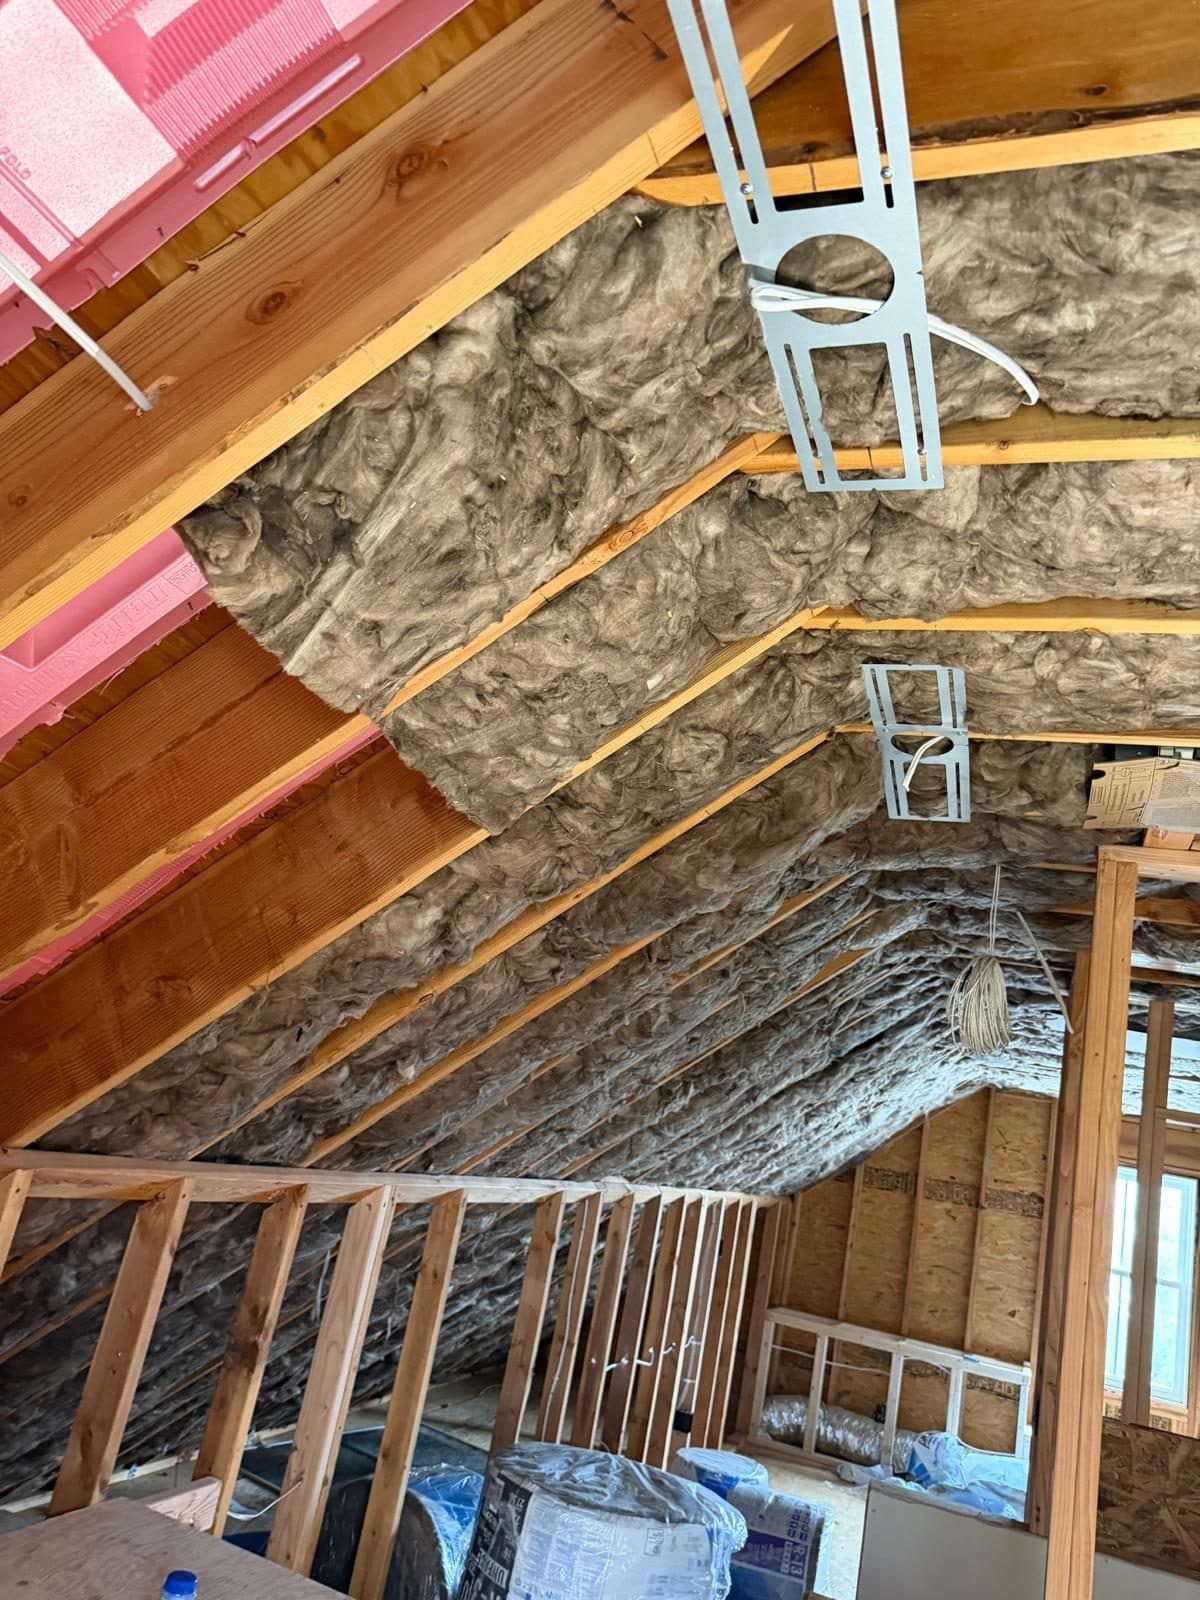
A new room needs heat in January and cooling in July. We plan heating and cooling with the framing so ducts and line sets have a place to run, and we coordinate the licensed HVAC installers. Mini-splits for additions and attics, duct extensions for basements, bath fans that actually vent outside.
What's included
- Ductless mini-split systems
- Duct extensions and returns for finished basements
- Attic and addition zoning
- Bathroom and kitchen ventilation
- Coordination with licensed HVAC contractors
- Insulation planning so the system is sized right
How the job goes
- 1
Assess the existing system and what the new space needs.
- 2
Route ducts or line sets during framing.
- 3
Equipment installation by licensed installers.
- 4
Startup, balancing and walkthrough.
Frequently Asked Questions
Sometimes. It depends on the system's capacity and how far the ducts can be extended. We check before promising anything, and a mini-split is often the cleaner answer.
Yes. Call (914) 874-3265 or send the estimate form, and you hear back within one business day. Jose visits the site, talks through what you want, and you get a written proposal with every line priced, so you know what each part costs before anything starts.
Have a project in mind?
Just call Jose the Builder.
A kitchen, a basement, an addition or the whole house: tell us what you have in mind. Free estimates, written line-item pricing, and a builder who picks up the phone.